
Views
Address
51374 330th Street, New York Mills, MN
Price
$ 533,200
Property Attributes
- ID#7101641
- TypeSingle Family
- Listing Status Active
- CountyOTTER TAIL
- CityNew York Mills
- Zip56567
- StyleSingle Family
- Year Built2003
- Taxes$ 2820
- Price$ 533,200
- Bedrooms3
- Full Bathrooms3
- Half Bathrooms0
- Sqr Footage2632
- Lot Size10.01 Acres
Data Source:
Northstar MLS (NSTAR)
Property Description
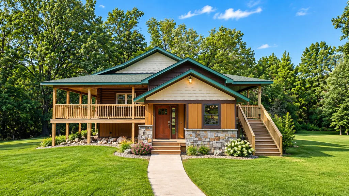
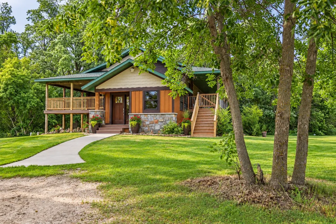
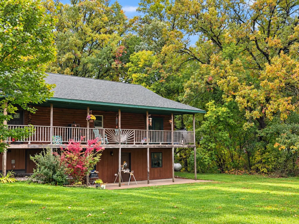
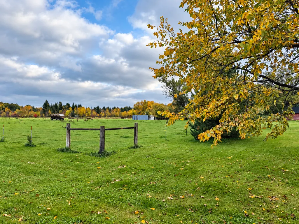
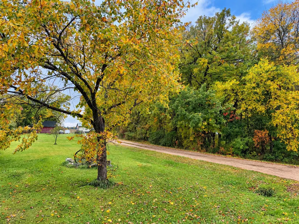
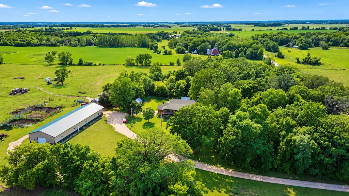
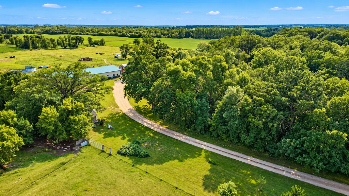
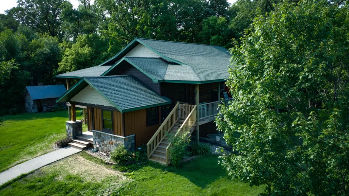
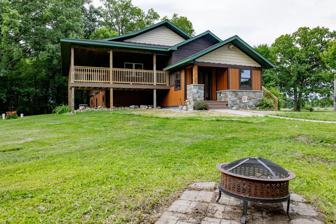
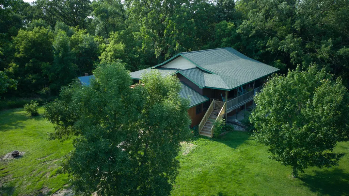
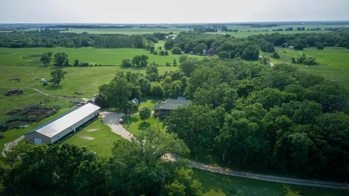
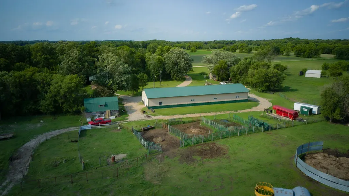
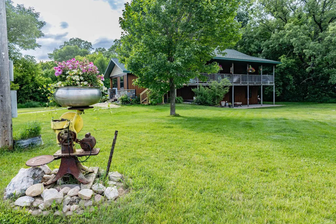
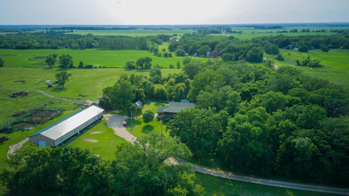
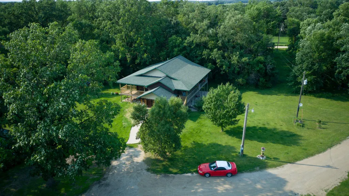
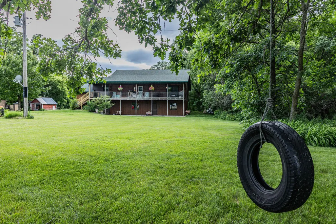
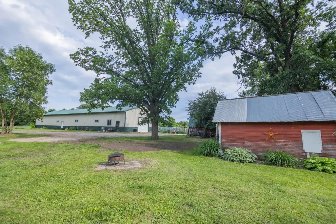
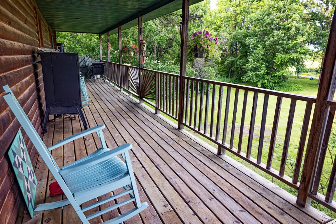
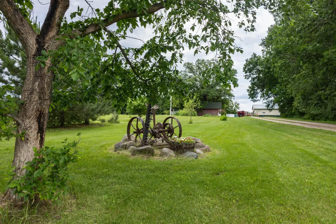
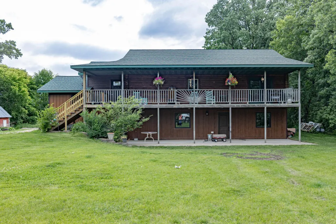
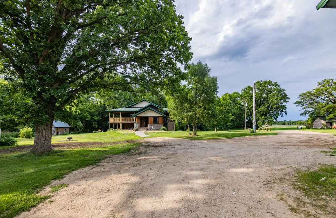
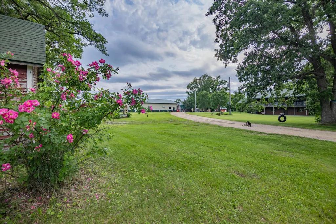
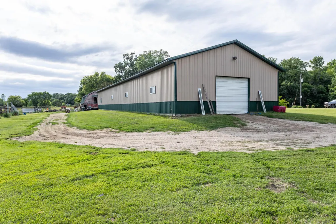
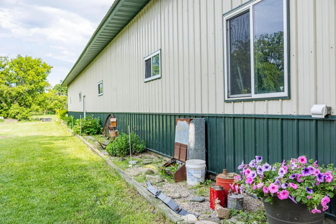
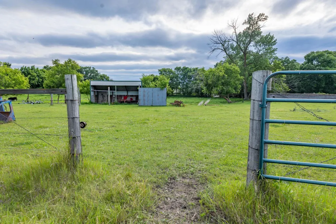
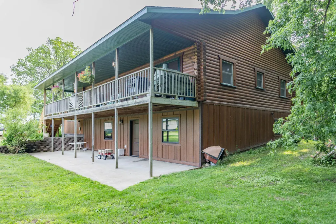
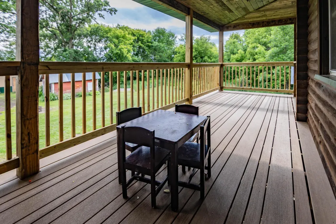
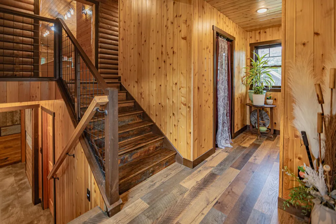
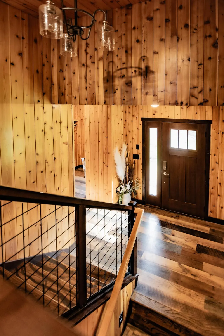
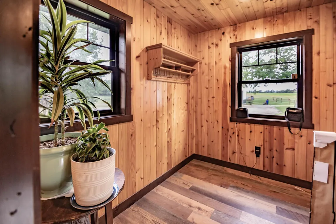
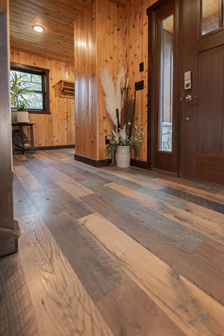
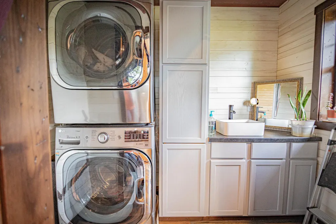
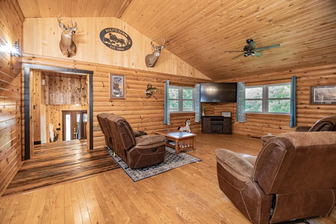
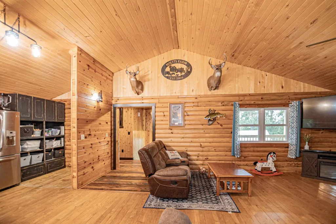
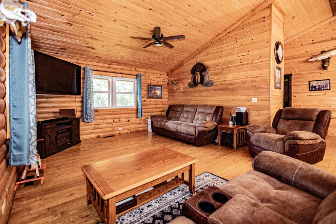
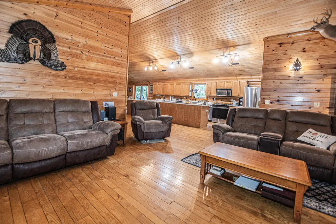
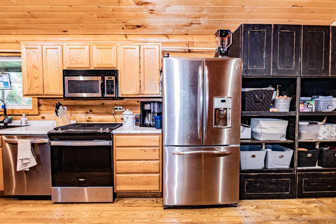
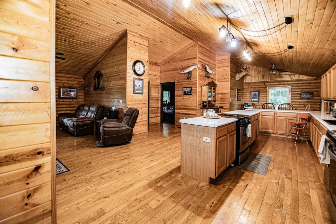
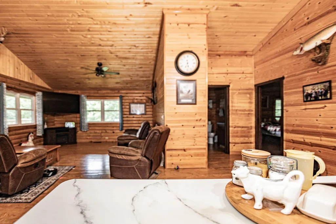
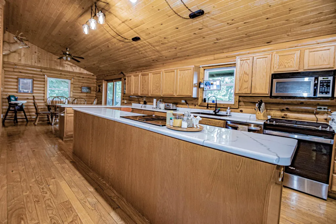
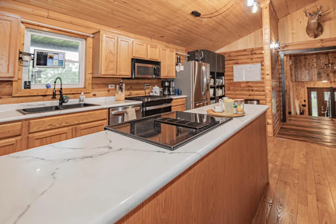
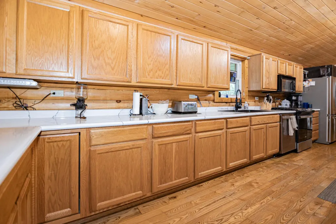
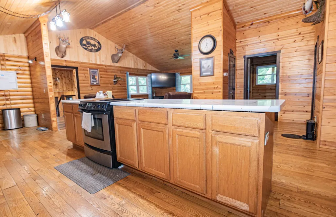
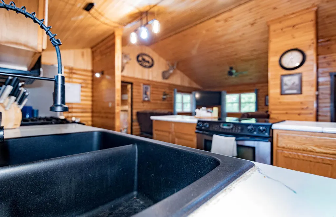
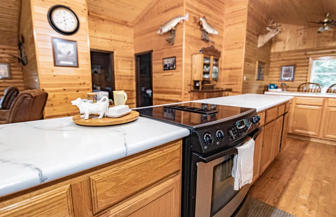
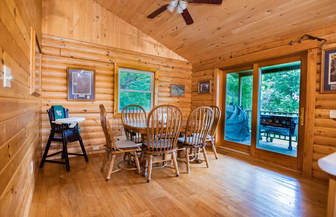
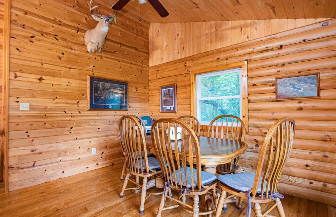
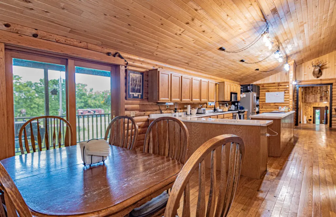
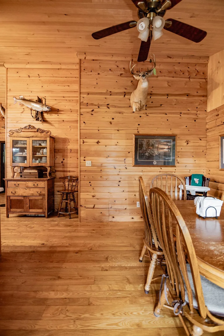
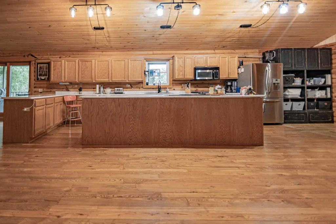
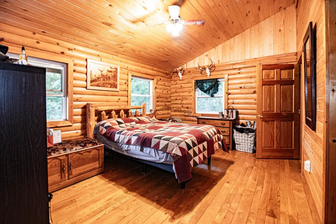
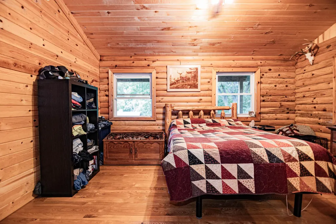
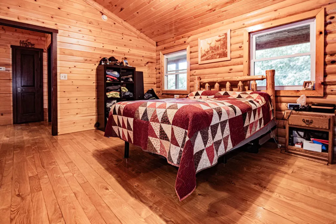
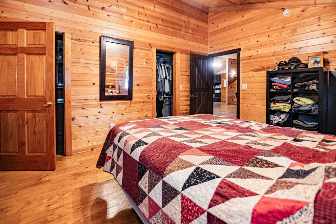
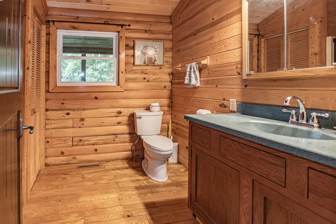
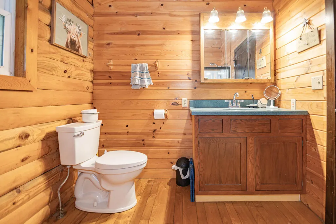
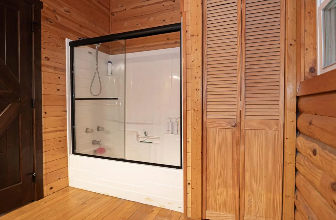
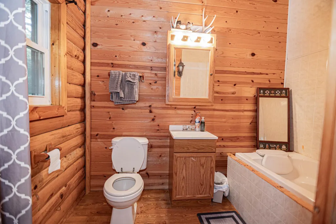
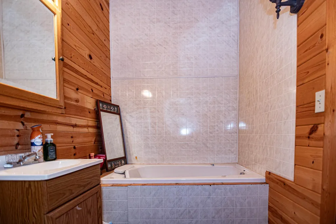
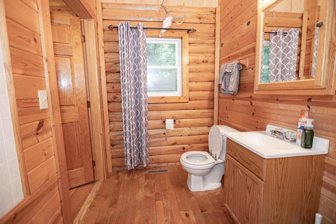
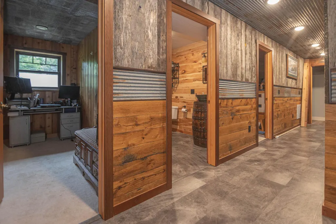
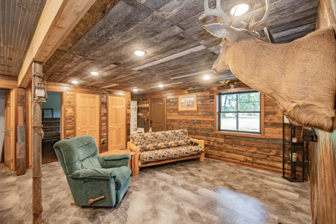
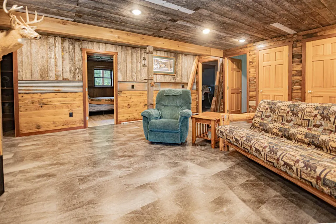
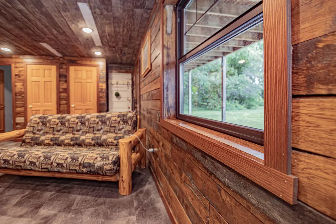
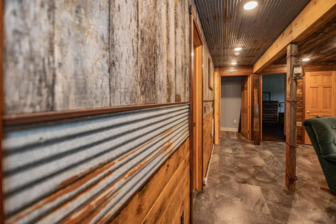
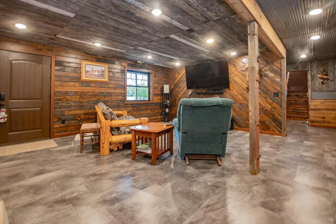
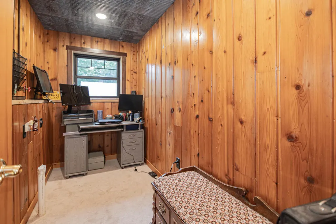
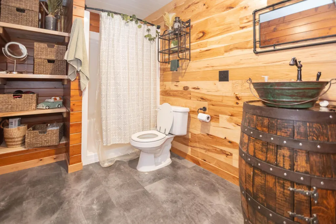
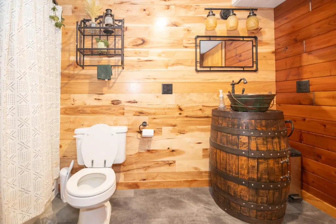
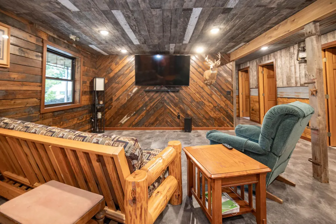
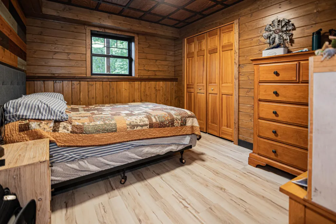
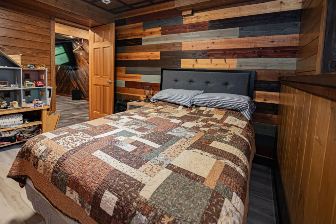
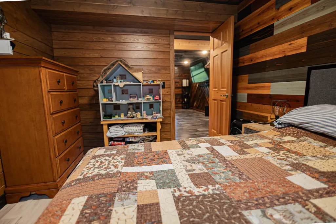
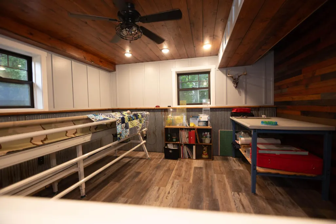
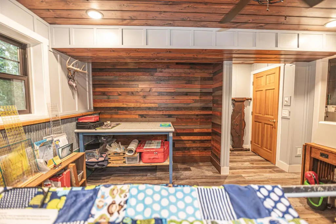
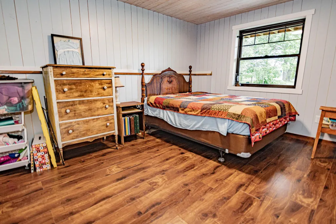
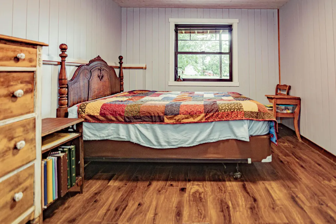
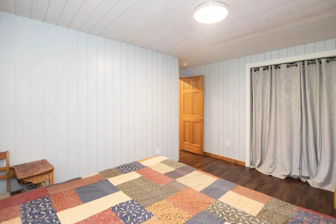
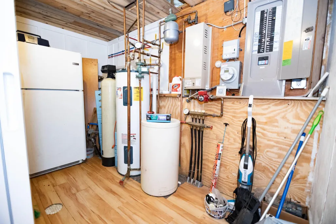
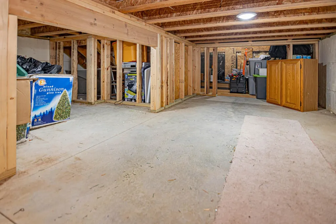
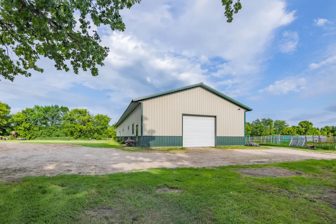
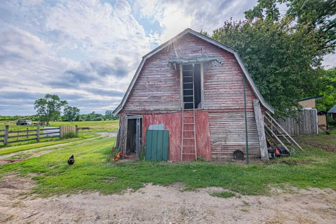
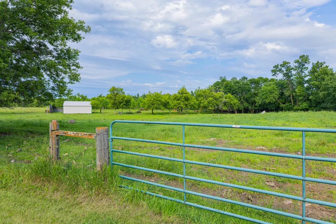
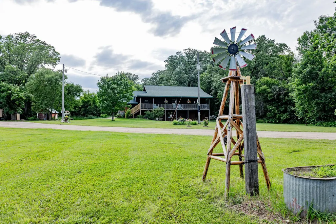
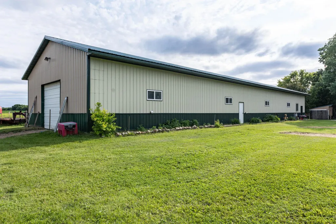
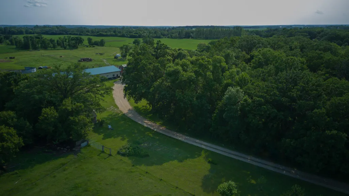
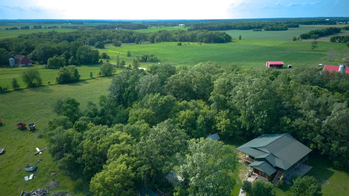
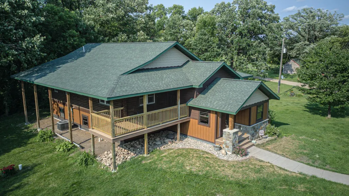
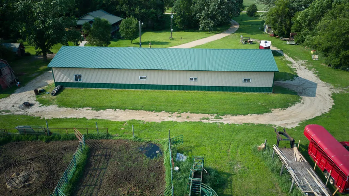
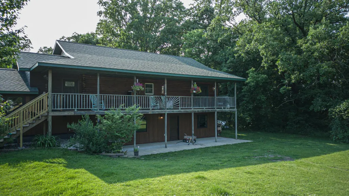
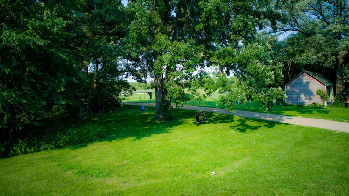
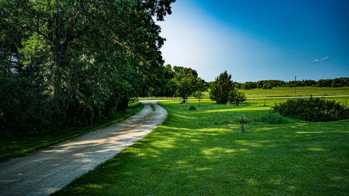
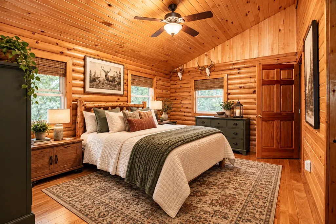
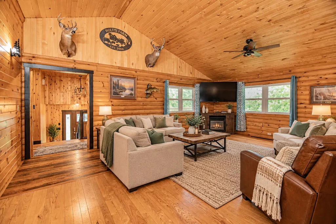
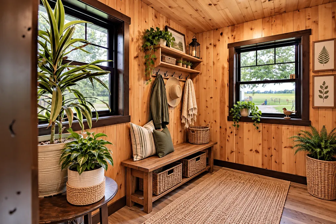
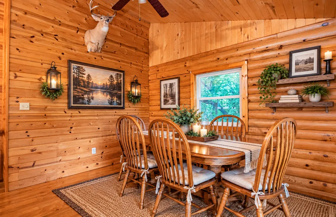
Fall colors, front porches and a place to call home! Escape to the country with this beautiful home nestled on 10 scenic acres, where rustic charm meets comfortable living. When you step inside you are met with stunning woodwork, and warm character and details throughout. Wood flooring, trim and design includes redwood, hickory, white oak, pine and more! The spacious kitchen offers an abundance of cabinets and workspace and is open to the dining room and living room for seamless entertaining. The main floor features a private primary bedroom with an en-suite bath. With 3 bedrooms and 3 baths, there is plenty of space for family and guests. The bonus room in the lower level is great for gaming, office or crafts. The lower level walk out provides a family room, office, bath, sewing/craft room. Step outside and enjoy the peaceful setting with mature trees, colorful flower beds and a nostalgic barn that adds timeless country appeal. A massive 120x36 shed (4320 sq ft) provides ample space for equipment, recreational vehicles, workshop and storage, is equipped to hook up in-floor heat and a portion was used as a riding arena.. The wrap around deck provides a gorgeous view and shade during the warm summer nights. There is so much to take in at this property. Be prepared to be impressed! Lower level has been equipped for in-floor heat. See supplement for additional information, updates and upgrades.
| Price History | |
|---|---|
| 6/30/2026 | Listed $538,200 |
| 8/19/2026 | 1$533,200 |
General Features
| Living Area | 2632 |
|---|---|
| Sewer | Private Sewer |
| Heating | Dual Fuel/Off Peak,Forced Air,In-Floor Heating,Outdoor Boiler |
| Cooling | Central Air |
| Year Built | 2003 |
| Levels | Split Entry (Bi-Level) |
| Property Subtype | Single Family |
| Tax Year | 2025 |
| Accessibility | None |
| County | Otter Tail |
| New Construction | No |
| Property Type | Residential |
| HOA | No |
| Contingency | None |
| Other Structures | Barn(s),Shed(s) |
| Full Baths | 2 |
| Directions | From Highway 67 south,turn onto 330th to the west. |
| City | New York Mills |
| High School District | New York Mills |
| Zoning Description | Residential-Single Family |
| Lot Size Units | Acres |
| Property Attached Y/N | No |
| Land Lease Y/N | No |
| Tax Annual Amount | 2820 |
| Additional Parcels Y/N | No |
| Standard Status | Active |
| Lender Owned | No |
| PostalCity | New York Mills |
Interior Features
| Basement | Block,Finished |
|---|---|
| Basement (Y/N) | Yes |
| Fireplace Y/N | No |
| Above Grade Finished Area | 1432 |
| 3/4 Baths | 1 |
| Total Bedrooms | 3 |
| Below Grade Finished Area | 1200 |
| Total Baths | 3 |
| Foundation Dimensions | 30x40x16x12 |
| Fuel | Electric,Propane |
Exterior Features
| Parking Features | Gravel,Other |
|---|---|
| Water Source | Well |
| Lot Size Area | 10.01 |
| Building Area Total | 2632 |
| Lot Dimensions | 10.01 |
| Waterfront Y/N | No |
| Foundation Area | 1432 |
Amenities
- Foreclosure
- Views
- Short Sale
- New Construction
- Adult 55+
- Lease To Own
- No HOA Fees
- Furnished
- Primary On Main
- Air Conditioning
- Seller Finance
- Green
- Fixer Upper
- Horse
- Golf
- Fireplace
- Deck
- Garage
- Basement
- Pool
Property vs Single Family Average in 56567
Price
Taxes
Year Built
Visits
 The data relating to real estate for sale on this web site comes in part from the Broker Reciprocity Program of the Regional Multiple Listing Service of Minnesota, Inc. Real estate listings held by brokerage firms other than Willmar are marked with the Broker Reciprocity logo or the Broker Reciprocity thumbnail logo (little black
house) and detailed information about them includes the name of the listing brokers.
 © 2026 Realtor Association of Southern Minnesota. All rights reserved. The data relating to real estate for sale on this limited electronic display comes in part from the Broker Reciprocity (sm) Program of the Realtor Association of Southern Minnesota Multiple Listing Service. Real estate listings held by brokerage firms other then Willmar are marked with the Broker Reciprocity(sm) logo or the Broker Reciprocity(sm) thumbnail logo (a little black house) and detailed information about them includes
