
Primary on Main
Address
107 Vadnais Lane, Balsam Lake, WI
Price
$ 349,900
Property Attributes
- ID#7164033
- TypeSingle Family
- Listing Status Active
- CountyPOLK
- CityBalsam Lake
- AreaOak Hills Estates
- NeighborhoodOak Hills Estates
- Zip54810
- StyleSingle Family
- Year Built2005
- Taxes$ 3097
- Price$ 349,900
- Bedrooms4
- Full Bathrooms2
- Half Bathrooms0
- Sqr Footage2117
- Lot Size0.39 Acres
Data Source:
Northstar MLS (NSTAR)
Property Description
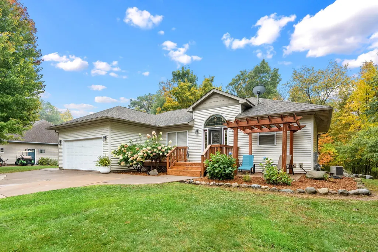
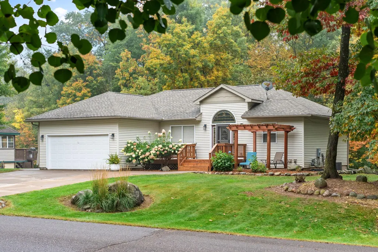
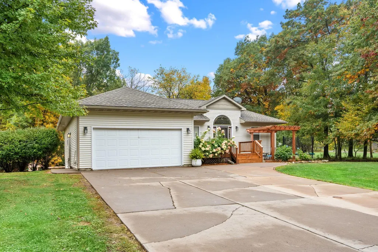
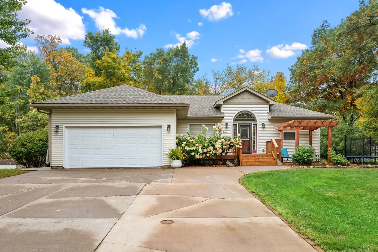
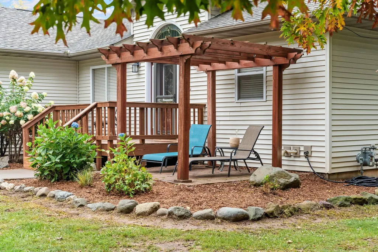
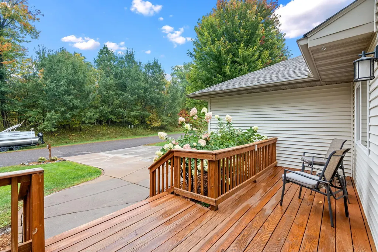
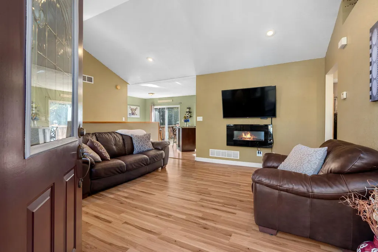
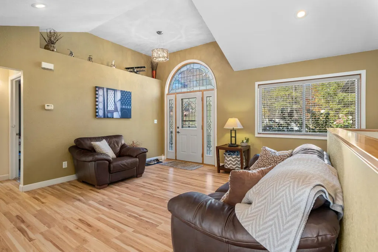
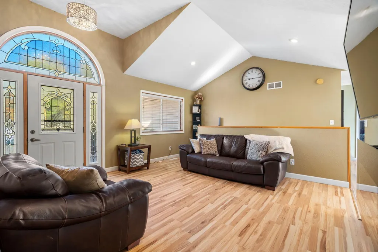
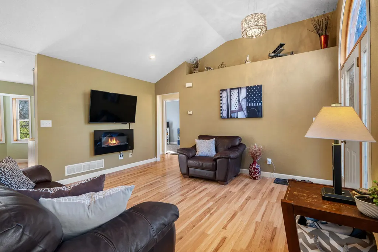
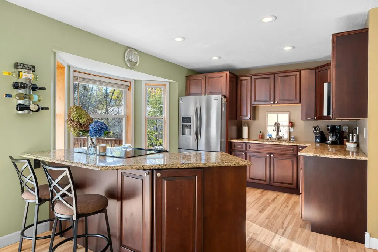
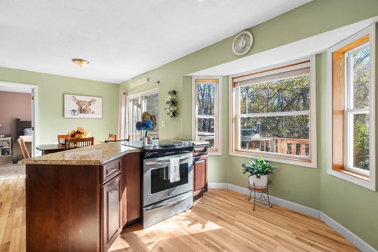
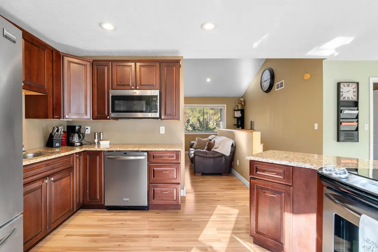
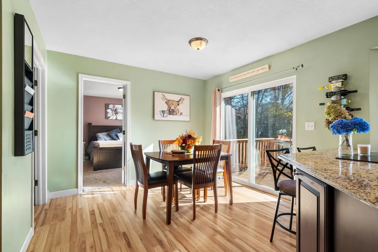
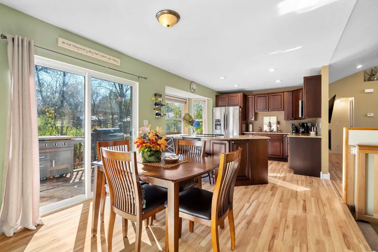
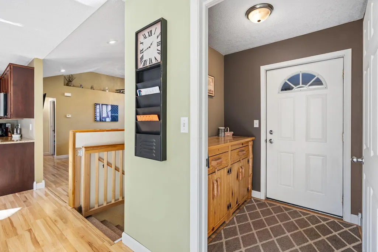
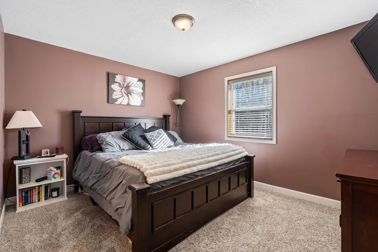
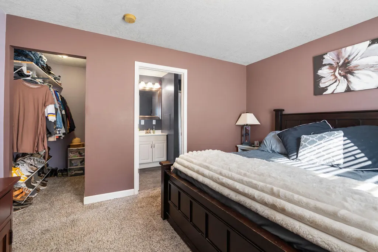
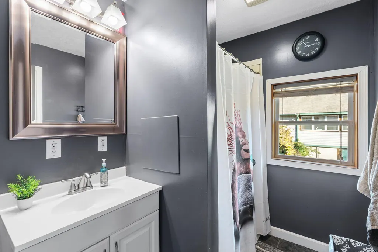
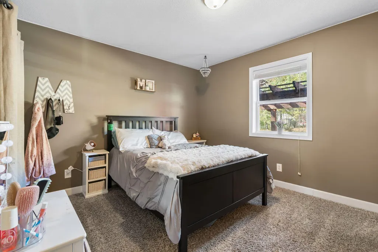
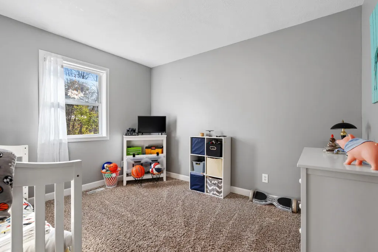
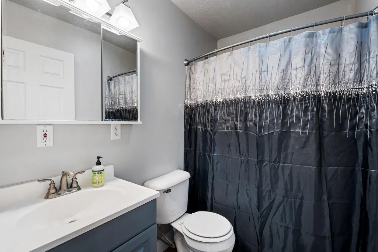
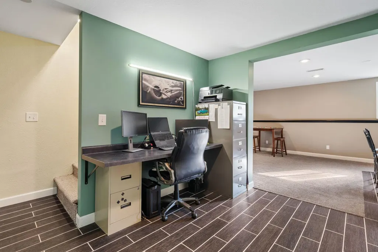
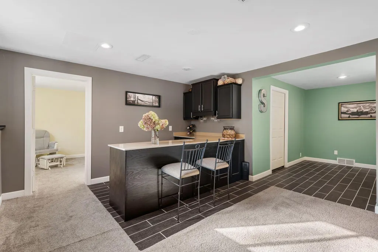
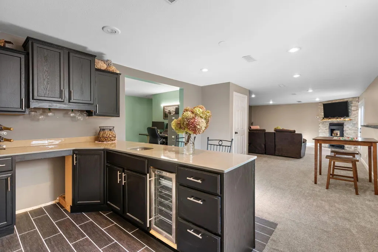
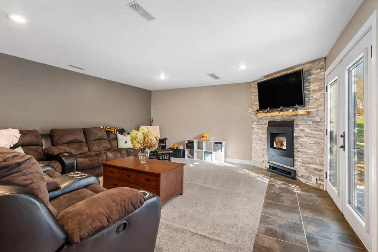
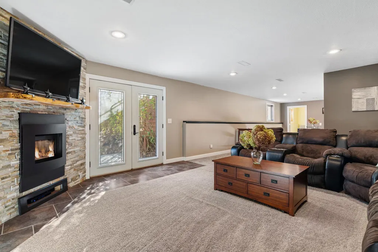
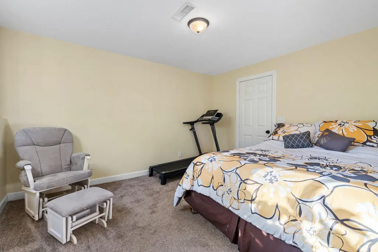
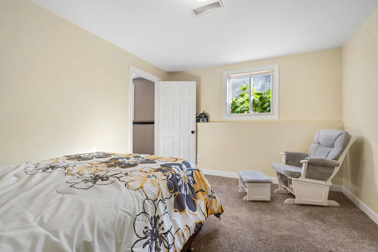
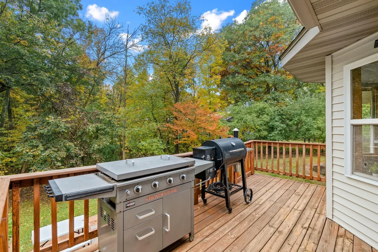
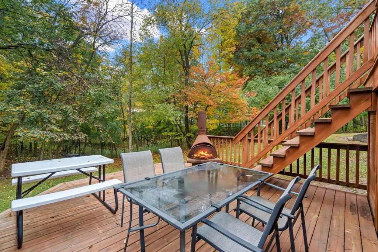
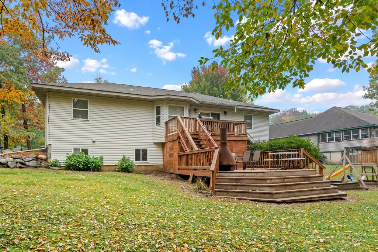
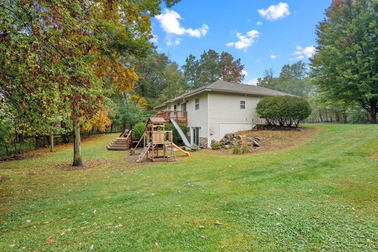
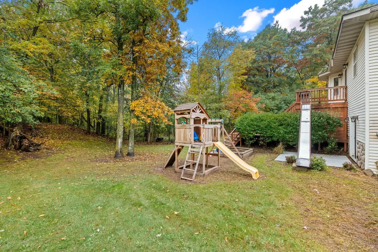
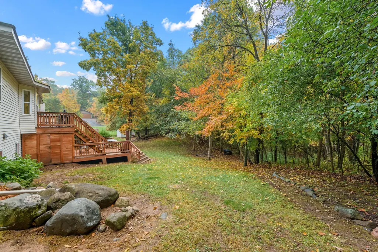
This Balsam Lake home has room to spread out, mature trees for privacy, and a giant deck slide because stairs shouldn’t be your only option. The bright main level features dramatic ceiling lines, an arched entry window, and a fireplace. The kitchen offers rich wood cabinetry, stainless steel appliances, generous counter space, and peninsula seating. The adjoining dining area opens to a large multilevel deck with plenty of room for grilling, dinner, and an afternoon that gets away from you. Updates include the kitchen, bathrooms, and flooring. The private primary suite has a three quarter bathroom and a large walk in closet. Downstairs, the spacious family room features a stacked stone fireplace, plus a bar area, bedroom, laundry room, and direct backyard access. The insulated garage has durable steel walls, and the front deck and pergola offer another spot to unwind. Unity schools and Balsam Lake’s shopping and recreation round out the package.
| Price History | |
|---|---|
| 10/23/2026 | Listed $349,900 |
General Features
| Living Area | 2117 |
|---|---|
| Sewer | City Sewer/Connected |
| Heating | Forced Air,Fireplace(s) |
| Cooling | Central Air |
| Roof | Age 8 Years or Less,Architectural Shingle,Asphalt,Pitched |
| Appliances | Cooktop,Dishwasher,Dryer,Electric Water Heater,Microwave,Range,Refrigerator,Stainless Steel Appliances,Washer |
| Garage Spaces | 2 |
| Year Built | 2005 |
| Electric | Circuit Breakers,200+ Amp Service |
| Levels | One |
| Property Subtype | Single Family |
| Tax Year | 2025 |
| Accessibility | None |
| County | Polk |
| New Construction | No |
| Property Type | Residential |
| HOA | No |
| Contingency | None |
| Subdivision Name | Oak Hills Estates |
| Full Baths | 1 |
| Directions | From Hwy 46 in Bal Lk East on Cty I to Indianhead Shores; follow to Vadnais Ln; Left to signd |
| City | Balsam Lake |
| High School District | Unity |
| Zoning Description | Residential-Single Family |
| Lot Size Units | Acres |
| Property Attached Y/N | No |
| Land Lease Y/N | No |
| Tax Annual Amount | 3097 |
| Additional Parcels Y/N | No |
| Standard Status | Active |
| Lender Owned | No |
| Amenities Unit | Cable,Ceiling Fan(s),Deck,Exercise Room,Hardwood Floors,Kitchen Center Island,Kitchen Window,Primary Bedroom Walk-In Closet,Main Floor Primary Bedroom,Natural Woodwork,Patio,Porch,Satellite Dish,In-G |
| PostalCity | Balsam Lake |
Interior Features
| Basement | Daylight/Lookout Windows,Egress Window(s),Finished,Full,Walkout |
|---|---|
| Total Fireplaces | 2 |
| Fireplace Features | Electric,Family Room,Living Room,Pellet |
| Basement (Y/N) | Yes |
| Fireplace Y/N | Yes |
| Above Grade Finished Area | 1140 |
| 3/4 Baths | 1 |
| Laundry Features | Electric Dryer Hookup,Lower Level,Laundry Room,Washer Hookup |
| Total Bedrooms | 4 |
| Below Grade Finished Area | 977 |
| Total Baths | 2 |
| Bath Desc | 3/4 Primary,Basement,Private Primary,Main Floor 3/4 Bath,Main Floor Full Bath,Rough In |
| Dining Room Description | Eat In Kitchen,Informal Dining Room,Kitchen/Dining Room |
| Fuel | Natural Gas |
| Garage Dimensions | 19'4 x 21'9 |
| Garage Square Feet | 420 |
Exterior Features
| Parking Features | Attached Garage,Concrete,Finished Garage,Garage Door Opener,Insulated Garage |
|---|---|
| Lot Features | Tree Coverage - Medium |
| Water Source | City Water/Connected |
| Lot Size Area | 0.39 |
| Building Area Total | 2280 |
| Lot Dimensions | 151x115 |
| Waterfront Y/N | No |
| Foundation Area | 1140 |
| Road Frontage Type | City Street |
| Road Responsibility | Public Maintained Road |
Amenities
- Foreclosure
- Views
- Short Sale
- New Construction
- Adult 55+
- Lease To Own
- No HOA Fees
- Furnished
- Primary On Main
- Air Conditioning
- Seller Finance
- Green
- Fixer Upper
- Horse
- Golf
- Fireplace
- Deck
- Garage
- Basement
- Pool
Property vs Single Family Average in 54810
Price
Taxes
Year Built
Visits
 The data relating to real estate for sale on this web site comes in part from the Broker Reciprocity Program of the Regional Multiple Listing Service of Minnesota, Inc. Real estate listings held by brokerage firms other than Willmar are marked with the Broker Reciprocity logo or the Broker Reciprocity thumbnail logo (little black
house) and detailed information about them includes the name of the listing brokers.
 © 2026 Realtor Association of Southern Minnesota. All rights reserved. The data relating to real estate for sale on this limited electronic display comes in part from the Broker Reciprocity (sm) Program of the Realtor Association of Southern Minnesota Multiple Listing Service. Real estate listings held by brokerage firms other then Willmar are marked with the Broker Reciprocity(sm) logo or the Broker Reciprocity(sm) thumbnail logo (a little black house) and detailed information about them includes
