
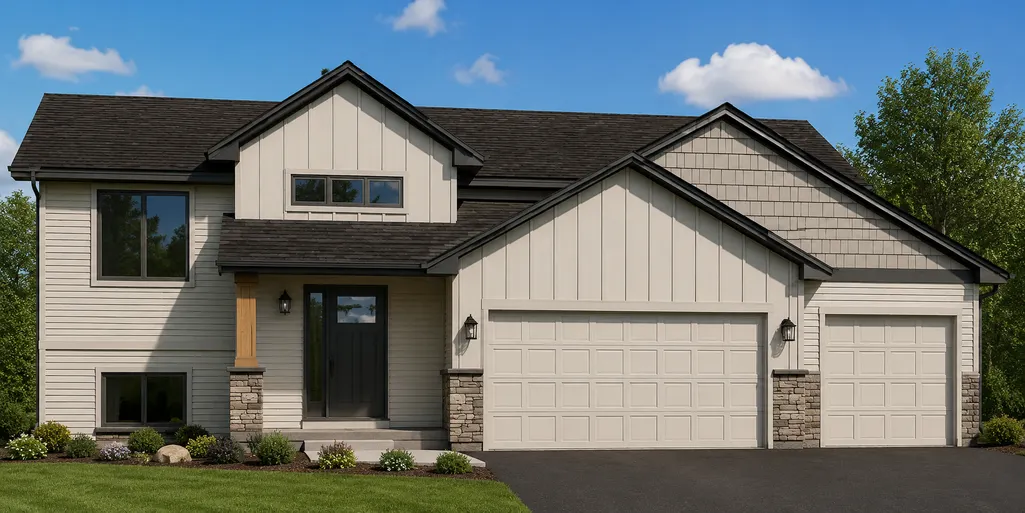
Address
24114 Polk Street Ne, East Bethel, MN
Price
$ 349,900
Property Attributes
- ID#7164762
- TypeSingle Family
- Listing Status Active
- CountyANOKA
- CityEast Bethel
- AreaWhispering Aspen 3rd
- NeighborhoodWhispering Aspen 3rd
- Zip55005
- StyleSingle Family
- Year Built2026
- Taxes$ 806
- Price$ 349,900
- Bedrooms2
- Full Bathrooms1
- Half Bathrooms0
- Sqr Footage1151
- Lot Size0.238 Acres
Data Source:
Northstar MLS (NSTAR)
Property Description
TO-BE-BUILT – The Jeanna offers a spacious and functional layout featuring 2 bedrooms, 1 bathroom, a 3-car garage, and an unfinished basement ready for future expansion. The open-concept kitchen, dining, and living areas create a comfortable space for everyday living and entertaining. The 3-car garage provides plenty of room for vehicles, storage, and recreational toys. The unfinished lower level offers excellent potential for additional finished living space. Finish it now or in the future to add additional bedrooms, a bathroom, family room, or other space designed around your needs. Buyers have the opportunity to personalize colors, finishes, and add available options. Build the Jeanna with Semler Homes and make it your own! Build Time is 4 Months +/-. Photos/renderings may depict a previously built home or AI-generated representation and may show options, upgrades, or features not included in the listed price.
| Price History | |
|---|---|
| 10/24/2026 | Listed $349,900 |
General Features
| Living Area | 1151 |
|---|---|
| Sewer | City Sewer/Connected |
| Heating | Forced Air |
| Cooling | Central Air |
| Roof | Age 8 Years or Less,Asphalt,Pitched |
| Appliances | Air-To-Air Exchanger,Electric Water Heater |
| Garage Spaces | 3 |
| Pool Features | None |
| Construction Materials | Frame |
| Year Built | 2026 |
| Electric | 200+ Amp Service |
| Levels | Split Entry (Bi-Level) |
| Property Subtype | Single Family |
| Tax Year | 2026 |
| Accessibility | None |
| County | Anoka |
| New Construction | No |
| Property Type | Residential |
| HOA | No |
| Contingency | None |
| Subdivision Name | Whispering Aspen 3rd |
| Full Baths | 1 |
| Directions | Hwy 65 to West on 241st Ave to right on Polk St |
| City | East Bethel |
| High School District | St. Francis |
| Zoning Description | Residential-Single Family |
| Lot Size Units | Acres |
| Property Attached Y/N | No |
| Land Lease Y/N | No |
| Tax Annual Amount | 806 |
| Additional Parcels Y/N | No |
| Builder Name | SEMLER HOMES |
| Standard Status | Active |
| Lender Owned | No |
| Amenities Unit | Kitchen Window,Natural Woodwork,Paneled Doors,Vaulted Ceiling(s),Washer/Dryer Hookup,Walk-In Closet |
| PostalCity | East Bethel |
Interior Features
| Basement | Block,Daylight/Lookout Windows,Drain Tiled,Egress Window(s),Unfinished |
|---|---|
| Basement (Y/N) | Yes |
| Fireplace Y/N | No |
| Above Grade Finished Area | 1151 |
| Laundry Features | In Basement,Electric Dryer Hookup,Lower Level,Laundry Room,Washer Hookup |
| Total Bedrooms | 2 |
| Total Baths | 1 |
| Bath Desc | Main Floor Full Bath |
| Dining Room Description | Informal Dining Room |
| Foundation Dimensions | 42x26 |
| Fuel | Natural Gas |
| Garage Dimensions | 30x20 |
| Garage Door Width | 7 |
| Garage Square Feet | 590 |
Exterior Features
| Fencing | None |
|---|---|
| Parking Features | Attached Garage,Asphalt |
| Lot Features | Tree Coverage - Light,Underground Utilities |
| Water Source | City Water/Connected |
| Lot Size Area | 0.238 |
| Building Area Total | 2302 |
| Lot Dimensions | 77x135 |
| Waterfront Y/N | No |
| Foundation Area | 1151 |
| Road Frontage Type | City Street,Curbs,Paved Streets,Sidewalks,Street Lights,Storm Sewer |
| Road Responsibility | Public Maintained Road |
Amenities
- Foreclosure
- Views
- Short Sale
- New Construction
- Adult 55+
- Lease To Own
- No HOA Fees
- Furnished
- Primary On Main
- Air Conditioning
- Seller Finance
- Green
- Fixer Upper
- Horse
- Golf
- Fireplace
- Deck
- Garage
- Basement
- Pool
Property vs Single Family Average in 55005
Price
Taxes
Year Built
Visits

 © 2026 Realtor Association of Southern Minnesota. All rights reserved. The data relating to real estate for sale on this limited electronic display comes in part from the Broker Reciprocity (sm) Program of the Realtor Association of Southern Minnesota Multiple Listing Service. Real estate listings held by brokerage firms other then Willmar are marked with the Broker Reciprocity(sm) logo or the Broker Reciprocity(sm) thumbnail logo (a little black house) and detailed information about them includes
